
A 313-home scheme on Wandsworth Bridge Road would cut affordable housing from 35% to 20%. That is 24 fewer affordable flats and 61 more for private sale.
A riverside scheme in Sands End would build 37 more flats than the version approved last year and 24 fewer affordable ones.
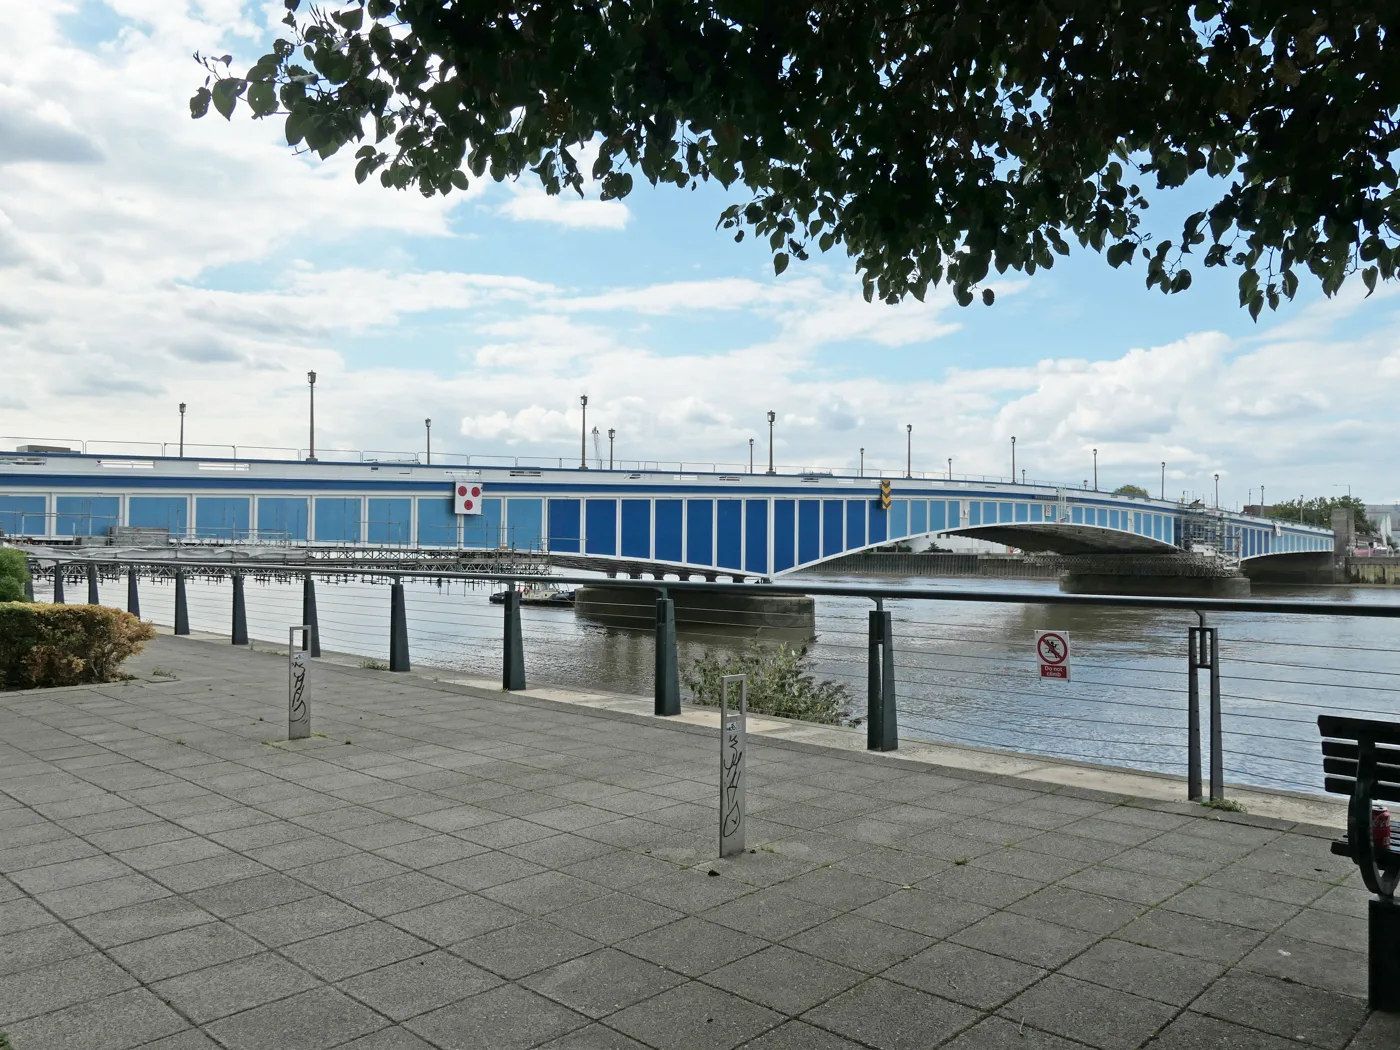
The site is Albert Wharf and Swedish Wharf, on the north bank of the Thames beside Wandsworth Bridge. The developer, Hero Henley Fusion Limited, went to the council’s Planning and Development Control Committee on 15 September asking to change the drawings attached to the permission it won on 27 August 2025.
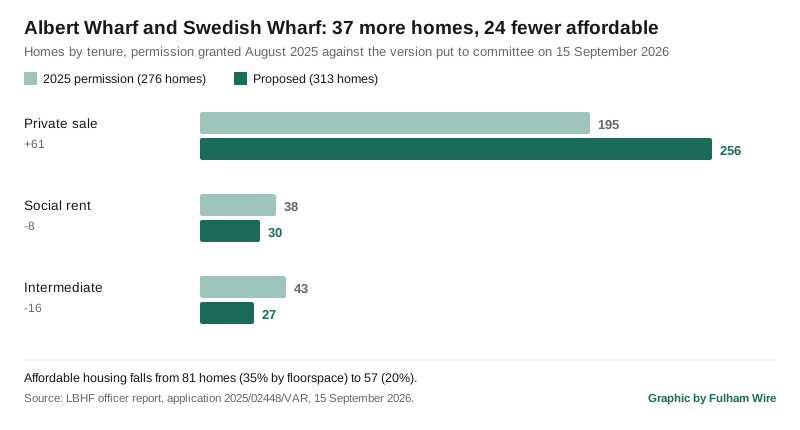
The headline change is the number of homes. The 2025 permission was for 276. The new version is for 313. The affordable share falls from 35 per cent to 20 per cent, and the officer report published for the meeting sets out exactly what that means:
| Tenure | 2025 permission | Proposed | Change |
|---|---|---|---|
| Private sale | 195 | 256 | +61 |
| Social rent | 38 | 30 | -8 |
| Intermediate | 43 | 27 | -16 |
| Total | 276 | 313 | +37 |
So the scheme gains 37 homes, and every one of them and then some goes to private sale. Affordable housing drops from 81 homes to 57. The 57 account for 179 of the development’s 894 habitable rooms.
Why the number fell
Nothing about the site changed. The rule did.
In March 2026 the Mayor of London published planning guidance called Support for Housebuilding. It creates a time-limited route that departs from the London Plan’s usual affordable housing policy. A qualifying scheme on industrial land that re-provides its industrial capacity can go through the fast track on 20 per cent affordable housing instead of 35, provided at least 60 per cent of the affordable homes are social rent.
Two things follow from that, and both are in the report.
- The developer no longer has to submit a viability assessment. One was filed with the original application. Officers say it is “no longer required” now the scheme qualifies for the fast track.
- The scheme had to be redesigned to squeeze in. To qualify it needed 176 affordable habitable rooms, of which at least 106 had to be social rent. Block C, where all the affordable homes now sit, had only 102. The developer added two units to Block C to clear the bar by four rooms.
Officers write that the 20 per cent offer “complies with the requirements of the subsequently adopted” guidance, and that while it is lower than the 35 per cent secured last year, “the proposal has been assessed against the current policy and guidance framework”. The council’s own Local Plan target for a site like this is 50 per cent.
What the affordable homes would be
All 57 sit in Block C. The report gives the mix:
- 30 social rent homes: 13 per cent one-bedroom, 27 per cent two-bedroom, 43 per cent three-bedroom and 17 per cent four-bedroom
- 27 intermediate homes: 41 per cent one-bedroom and 59 per cent two-bedroom, to be let or sold as shared ownership, intermediate rent, London Living Rent or council shared equity
There are 18 affordable homes of three bedrooms or more, all of them social rent. That is 35 per cent of the family-sized homes in the scheme. Council housing officers support the mix. Because it uses the fast track, the scheme carries an early-stage review mechanism, and the developer has agreed to market the affordable homes to registered providers for 18 and 24 months if none takes them on.
A contradiction in the legal agreement
The affordable homes will be locked in by a section 106 agreement, and the heads of terms printed in the report do not match the assessment that precedes them.
Paragraph 9.49 says the offer is 61 per cent social rent and 39 per cent intermediate by habitable room. The heads of terms at the back say “20% of residential units split 39:61 (SR:intermediate)”, which is the reverse. On 179 affordable habitable rooms the difference is roughly 39 rooms moving between the tenure people in this borough need most and the one they need less.
The same list says 10 per cent of homes will be wheelchair user dwellings, then puts the figure at “4 in total”. Ten per cent of 313 is 31.
Neither point was raised in the report as an error. The section 106 is still to be negotiated, and it is the document that binds.
The buildings get taller
The other half of the application is height. Six of the seven blocks go up:
- Block B1 by three storeys, a maximum of 8.1 metres
- Blocks A1, A2, A3, B2 and B3 by two storeys each, between 3.5 and 7 metres
- Block C by up to 0.4 metres
The 2025 permission described buildings of five to 17 storeys. The amended aviation lighting condition in the new report refers to a 19-storey building, which must carry a light on each corner of its river elevation for helicopters using the London Heliport. Total floorspace rises from 35,644 to 42,481 square metres. The safeguarded wharf shrinks from 4,699 to 4,075 square metres, and the planned cafe from 71 to 54.
Access changes too. At Wandsworth Council’s request, Blocks A1 and A2 have been set back 4.5 metres from the old bridge wall so the bridge can be maintained. That removes the planned direct route from Wandsworth Bridge into the site, replaced by a path running alongside Wandsworth Bridge Road.
What the neighbours said, and what they will lose
The council wrote to about 1,619 nearby homes twice, in October 2025 and again on 7 August 2026. It got 14 responses the first time and six the second. Objections covered height, overdevelopment, construction noise, traffic and daylight. Second-round objectors said the affordable proportion should be higher and that the tenure split under-provides social rent. Councillor Lloyd-Harris objected on height, loss of light, precedent and infrastructure.
The daylight numbers are in the report. The council hired its own consultant, Schroders Begg (UK) LLP, to check the developer’s assessment. At Dwyer House, 2 Townmead Road, 26 windows serving habitable rooms face the site, and 22 of them would lose more daylight than the industry guidance allows. The worst is a ground-floor living and dining room window, which loses 48.1 per cent of its vertical sky component. That is rated major adverse. Officers note that most of those windows sit under balconies, which restrict daylight anyway, and that without the balconies almost all would pass.
The Greater London Authority looked at the scheme at stage one and supported the height increases. On housing, its report backed 35 per cent affordable with a 33:67 split between social rent and intermediate. The 20 per cent offer came later, after the Mayor’s March guidance was published.
What it means for you
If you live on Townmead Road, Carnwath Road or the Wandsworth Bridge Road end of Sands End, this is the scheme that will dominate the next few years of building work next to the bridge. Three things are worth knowing.
- The affordable homes are the part still in play. The committee resolution is subject to a section 106 agreement that has not been signed. The tenure split printed in the heads of terms contradicts the rest of the report, so it is worth watching what the final deal says.
- The money is large and it is local. The report estimates the levy on the scheme at £27,274,692, made up of £3,990,095 to the Mayor and £23,284,597 to the borough. Separately the section 106 would secure £353,500 for employment and skills, 33 apprenticeships, £550,843 in carbon offset payments, £47,250 for parks, £80,000 towards law enforcement on the new river walk and £15,000 for a controlled parking zone review.
- The Thames Path gets extended, in principle. The agreement is to include a public right of way obligation and to safeguard future access under Wandsworth Bridge. Several objectors asked for exactly that, and it is one of the few asks that survived.
The council had not published the minutes or a decision notice for the 15 September meeting when this was written on 20 September. Officers recommended that the committee authorise a grant of permission, subject to the legal agreement and to no contrary direction from the Mayor. We will report the outcome when the council publishes it.
For what else is in the pipeline locally, see our Fulham planning page. The bridge works next to the site are covered on our roadworks and travel page.
Update, 23 September 2026
The council published the committee’s minutes on 22 September, and an addendum that was circulated at the meeting. Three things in this article need correcting or completing.
- The committee approved the scheme. It voted unanimously on both recommendations on 15 September, authorising the Director of Planning and Property to grant permission subject to a satisfactory legal agreement and to no contrary direction from the Mayor of London. The section 106 agreement has still to be completed.
- The second-round consultation figure of six responses was wrong, and the council’s two records of the correction do not match. The written addendum replaces the “6” in paragraph 5.29 with “56 (including 23 duplicates)”. The minutes record the case officer correcting it verbally to “responses from 16 addresses”.
- The tenure split contradiction was fixed on the night. The addendum deletes the “39:61” in the heads of terms and replaces it with “61:39” social rent to intermediate, which matches paragraph 9.49. The wheelchair housing figure was not amended.
We have set out the full committee outcome, including the other four applications, in a separate report.
Sources
- Planning and Development Control Committee agenda, 15 September 2026, London Borough of Hammersmith and Fulham, for the meeting date and item list.
- Officer report, Land at Albert Wharf and Swedish Wharf, Wandsworth Bridge Road, 2025/02448/VAR for the unit and tenure tables, the habitable room counts, the affordable housing assessment, the heights, the floorspace, the consultation figures, the daylight results, the GLA stage one response, the levy estimate, the section 106 heads of terms and the officer recommendation.
- Support for Housebuilding London Plan Guidance, Greater London Authority, March 2026, for the time-limited affordable housing route.
Have your say