
Two schemes approved on 15 September cut 79 affordable homes between them. All five applications went through, and the minutes came out a week later.
Hammersmith and Fulham’s planning committee approved every application in front of it on 15 September. Two of them cut the number of affordable homes the borough had already been promised, by 79 between them.
The council published the minutes on 22 September. That matters, because when we reported the largest of these schemes on 20 September there was no first-party record of what the committee had actually decided. There is no decisions notice for this committee and no press release. The minutes are the outcome, and they are now online. They remain subject to confirmation at the next meeting.
The meeting ran from 7.02pm to 9.55pm. Councillor Lydia Paynter chaired. Five applications were heard and all five were approved. Four votes were unanimous. One was 6 to 1.
The two schemes that cut affordable housing
Both are section 73 applications. That is the route a developer uses to change the drawings and conditions attached to a permission it already holds, rather than starting again. Both used the Mayor of London’s Support for Housebuilding guidance, published in March 2026, which lets a qualifying scheme proceed on a lower affordable housing share without an upfront viability assessment.
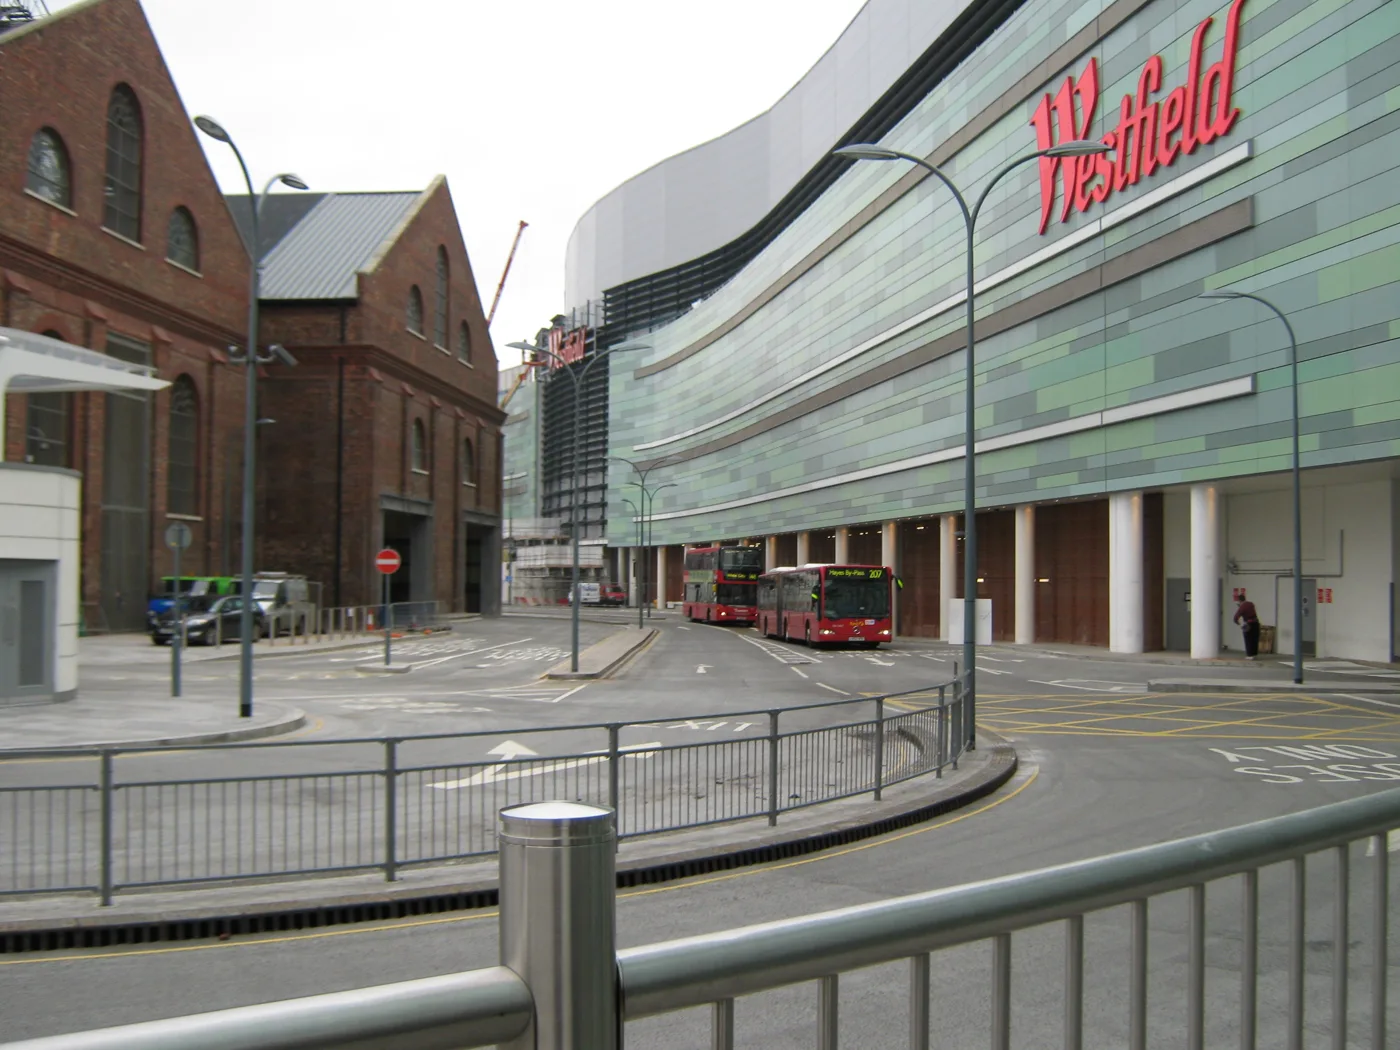
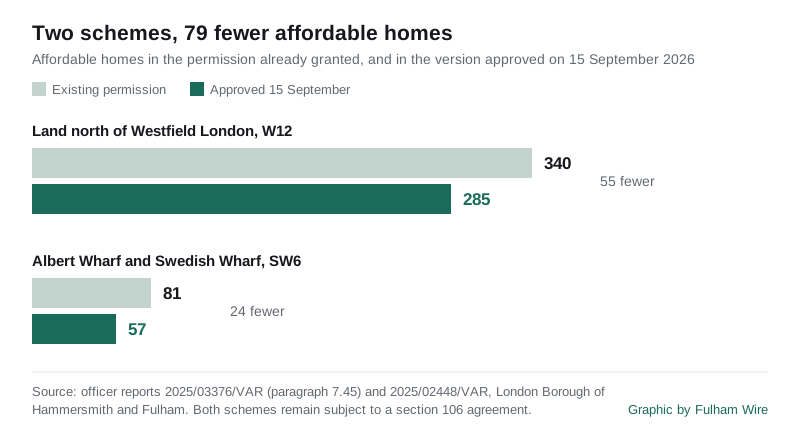
Land north of Westfield London, Ariel Way, W12 (ref 2025/03376/VAR). The outline permission granted in January 2024 allowed up to 1,700 homes. The approved version allows up to 1,674. The officer report’s paragraph 7.45 compares the two directly: 285 affordable homes instead of 340. Affordable housing falls from 20 per cent of units to 17 per cent, and from 22 per cent by habitable room to 21 per cent.
Albert Wharf and Swedish Wharf, Wandsworth Bridge Road, SW6 (ref 2025/02448/VAR). The 2025 permission was for 276 homes with 81 affordable. The approved version is 313 homes with 57 affordable, a drop from 35 per cent to 20 per cent. We set that scheme out in full on 20 September.
Put together, the two sites will deliver 11 more homes than their existing permissions and 79 fewer affordable ones.
The tenure change is not all one way
The headline number falls. What sits inside it moves in the opposite direction, and the reports are clear about why.
At the Westfield site the consented scheme was 84 London Affordable Rent homes and 256 intermediate homes. The approved version is 213 social rent and 72 discounted market rent. So the low-cost rented element more than doubles while the total drops. Officers call this the Greater London Authority’s “equivalency” approach: fewer affordable homes overall, more of them at the rent people on the housing register can pay.
At Albert Wharf it goes the other way on both counts. Social rent falls from 38 homes to 30, and intermediate from 43 to 27.
Across the two schemes:
- low-cost rented homes rise from 122 to 243
- intermediate homes fall from 299 to 99
- the affordable total falls from 421 to 342
One caution on the Westfield figures. The narrative in the report says the consented scheme had 84 affordable rent units. The indicative unit mix table a few pages later prints 89. We have used the report’s own written comparison, which is the one the committee was asked to vote on.
What the council’s own consultant found
The Westfield applicant submitted a viability assessment by Newmark, dated November 2025. The council commissioned its own check from BPS Chartered Surveyors. BPS agreed the scheme does not stack up. It found an internal rate of return of 5.5 per cent against an agreed target of 13 per cent, and concluded that even reducing the benchmark land value to nil would not make it viable.
Officers state plainly that 17 per cent affordable housing “is therefore in conflict with the development plan policy in this regard”, and that the Mayor’s guidance is a significant material consideration that outweighs it.
The nursery screen that drew 124 objections
The busiest item of the night was the smallest.
Unit 1b, Waterside Tower, The Boulevard, SW6 2UB is a children’s nursery at Imperial Wharf. The application (P/2026/01012/FUL) asked for 1.8 metre glass screens on three sides of an existing outdoor area, eight wooden poles to carry two removable fabric sun sails, replacement gates, landscaping and play surfacing.
The council wrote to 246 neighbouring addresses. It received about 124 objection letters. Residents objected to traffic at drop-off, noise, blocked river views, the number of nurseries already at Imperial Wharf and the effect on property values.
Most of that is about the nursery, and the nursery was never the question. A certificate of lawfulness granted in March 2026 (ref 2026/00172/CLP) confirmed the floors had lawfully been offices. Offices and day nurseries both sit in Use Class E, so the change of use needed no permission at all. Only the screens and sun sails did.
The committee heard an objector, the applicant’s agent, and Councillor Rob Harris speaking as a ward councillor against the officer recommendation. It approved the scheme 6 votes to 1, the only split vote of the evening. Outdoor use is restricted to between 8am and 6.30pm.
The report also notes the applicant held no pre-application discussions with the council and did no outreach to neighbours.
A house extension, a student tower, and the postbag
The night’s other two items make an odd pair.
40 Barclay Road, SW6 1EH is a single house in the Barclay Road Conservation Area. The application (P/2026/01137/FUL) is an extra floor at main roof level, a first floor extension above the back addition, and ground and lower ground rear extensions. The council notified 24 addresses and objections came in from five of them. A solicitor addressed the committee on behalf of three objectors. Approved unanimously.
1 to 3 Sussex Place, W6 9EA is a 14-storey tower, roughly 50 metres high, replacing an existing 1980s office block off Hammersmith Broadway. The applicant is McLaren Hammersmith Limited. It would hold 291 student bedrooms, 35 per cent of them affordable student accommodation, with 29 wheelchair accessible or adaptable rooms. Historic England raised concerns about the height and bulk of the tower while not objecting to the principle of redevelopment. Three members of the public commented. Two objected. Approved unanimously.
So a 291-bedroom tower drew two objections. A set of sun sails at a nursery drew about 124. At the Westfield site, 4,279 neighbour notification letters produced three objection letters.
Two corrections the council made on the night
An addendum was circulated before the meeting, and a further correction was given verbally. Both are worth recording, because both change figures we published.
- The Albert Wharf report said the second round of consultation produced six responses. The written addendum replaces that with “56 (including 23 duplicates)”. The minutes record the officer replacing it verbally with “responses from 16 addresses”. The two council records of the same correction do not agree.
- The Albert Wharf heads of terms printed the affordable tenure split as 39:61 social rent to intermediate, which contradicted the assessment earlier in the same report. The addendum reverses it to 61:39. That is the split the section 106 agreement should now carry.
The addendum also rewrote the nursery’s hours condition, which as printed referred to the rear of 165 and 167 New Kings Road, a different address entirely.
What it means for you
- Nothing is built yet, and two of these are not finished. The Westfield and Sussex Place resolutions, and Albert Wharf, are all conditional on a section 106 legal agreement being completed and on no contrary direction from the Mayor of London. The affordable housing is written into that agreement, so it is the document to watch, not the committee vote.
- The borough collects nothing in local levy from the Westfield scheme. The site sits in the White City East Opportunity Area, which carries a nil charge under the council’s own community infrastructure levy schedule. The Mayor’s levy does apply, and the report estimates it rising from £10,531,014 to about £11,630,138 because of the changes.
- If you objected, the report tells you what happened to your point. All five officer reports are published in full alongside the agenda, with the objections summarised and answered paragraph by paragraph. That is more than the minutes give you.
- The next committee confirms these minutes. Any amendment will be recorded there.
For what else is in the pipeline locally, see our Fulham planning page. House price movements across the borough are on our Fulham house prices page.
Sources
- Public minutes, Planning and Development Control Committee, 15 September 2026, London Borough of Hammersmith and Fulham, for the attendance, the votes, the resolutions, the speakers and the verbal correction to the Albert Wharf report.
- Committee addendum, 15 September 2026 for the corrections to the consultation figure, the affordable tenure split and the nursery hours condition.
- Officer report, Land North of Westfield London Shopping Centre, Ariel Way, 2025/03376/VAR for the unit numbers, the affordable housing comparison, the tenure split, the viability findings, the consultation counts and the levy figures.
- Officer report, Land at Albert Wharf and Swedish Wharf, 2025/02448/VAR for the tenure table and the affordable housing share.
- Officer report, Unit 1b Waterside Tower, The Boulevard, P/2026/01012/FUL for the description, the notification and objection counts, the certificate of lawfulness and the hours condition.
- Officer report, 40 Barclay Road, P/2026/01137/FUL for the description and the consultation figures.
- Officer report, 1-3 Sussex Place, P/2026/00633/FUL for the height, the bedroom numbers, the affordable share and the Historic England response.
- Support for Housebuilding London Plan Guidance, Greater London Authority, March 2026.
Have your say